Family-owned in Englewood since 1957. Open 24/7.
Project Facts:
Project: Image Studios Sloan’s Lake
General Contractor: Sunrise Construction
Location: 1520 N Raleigh St, Denver, CO 80204
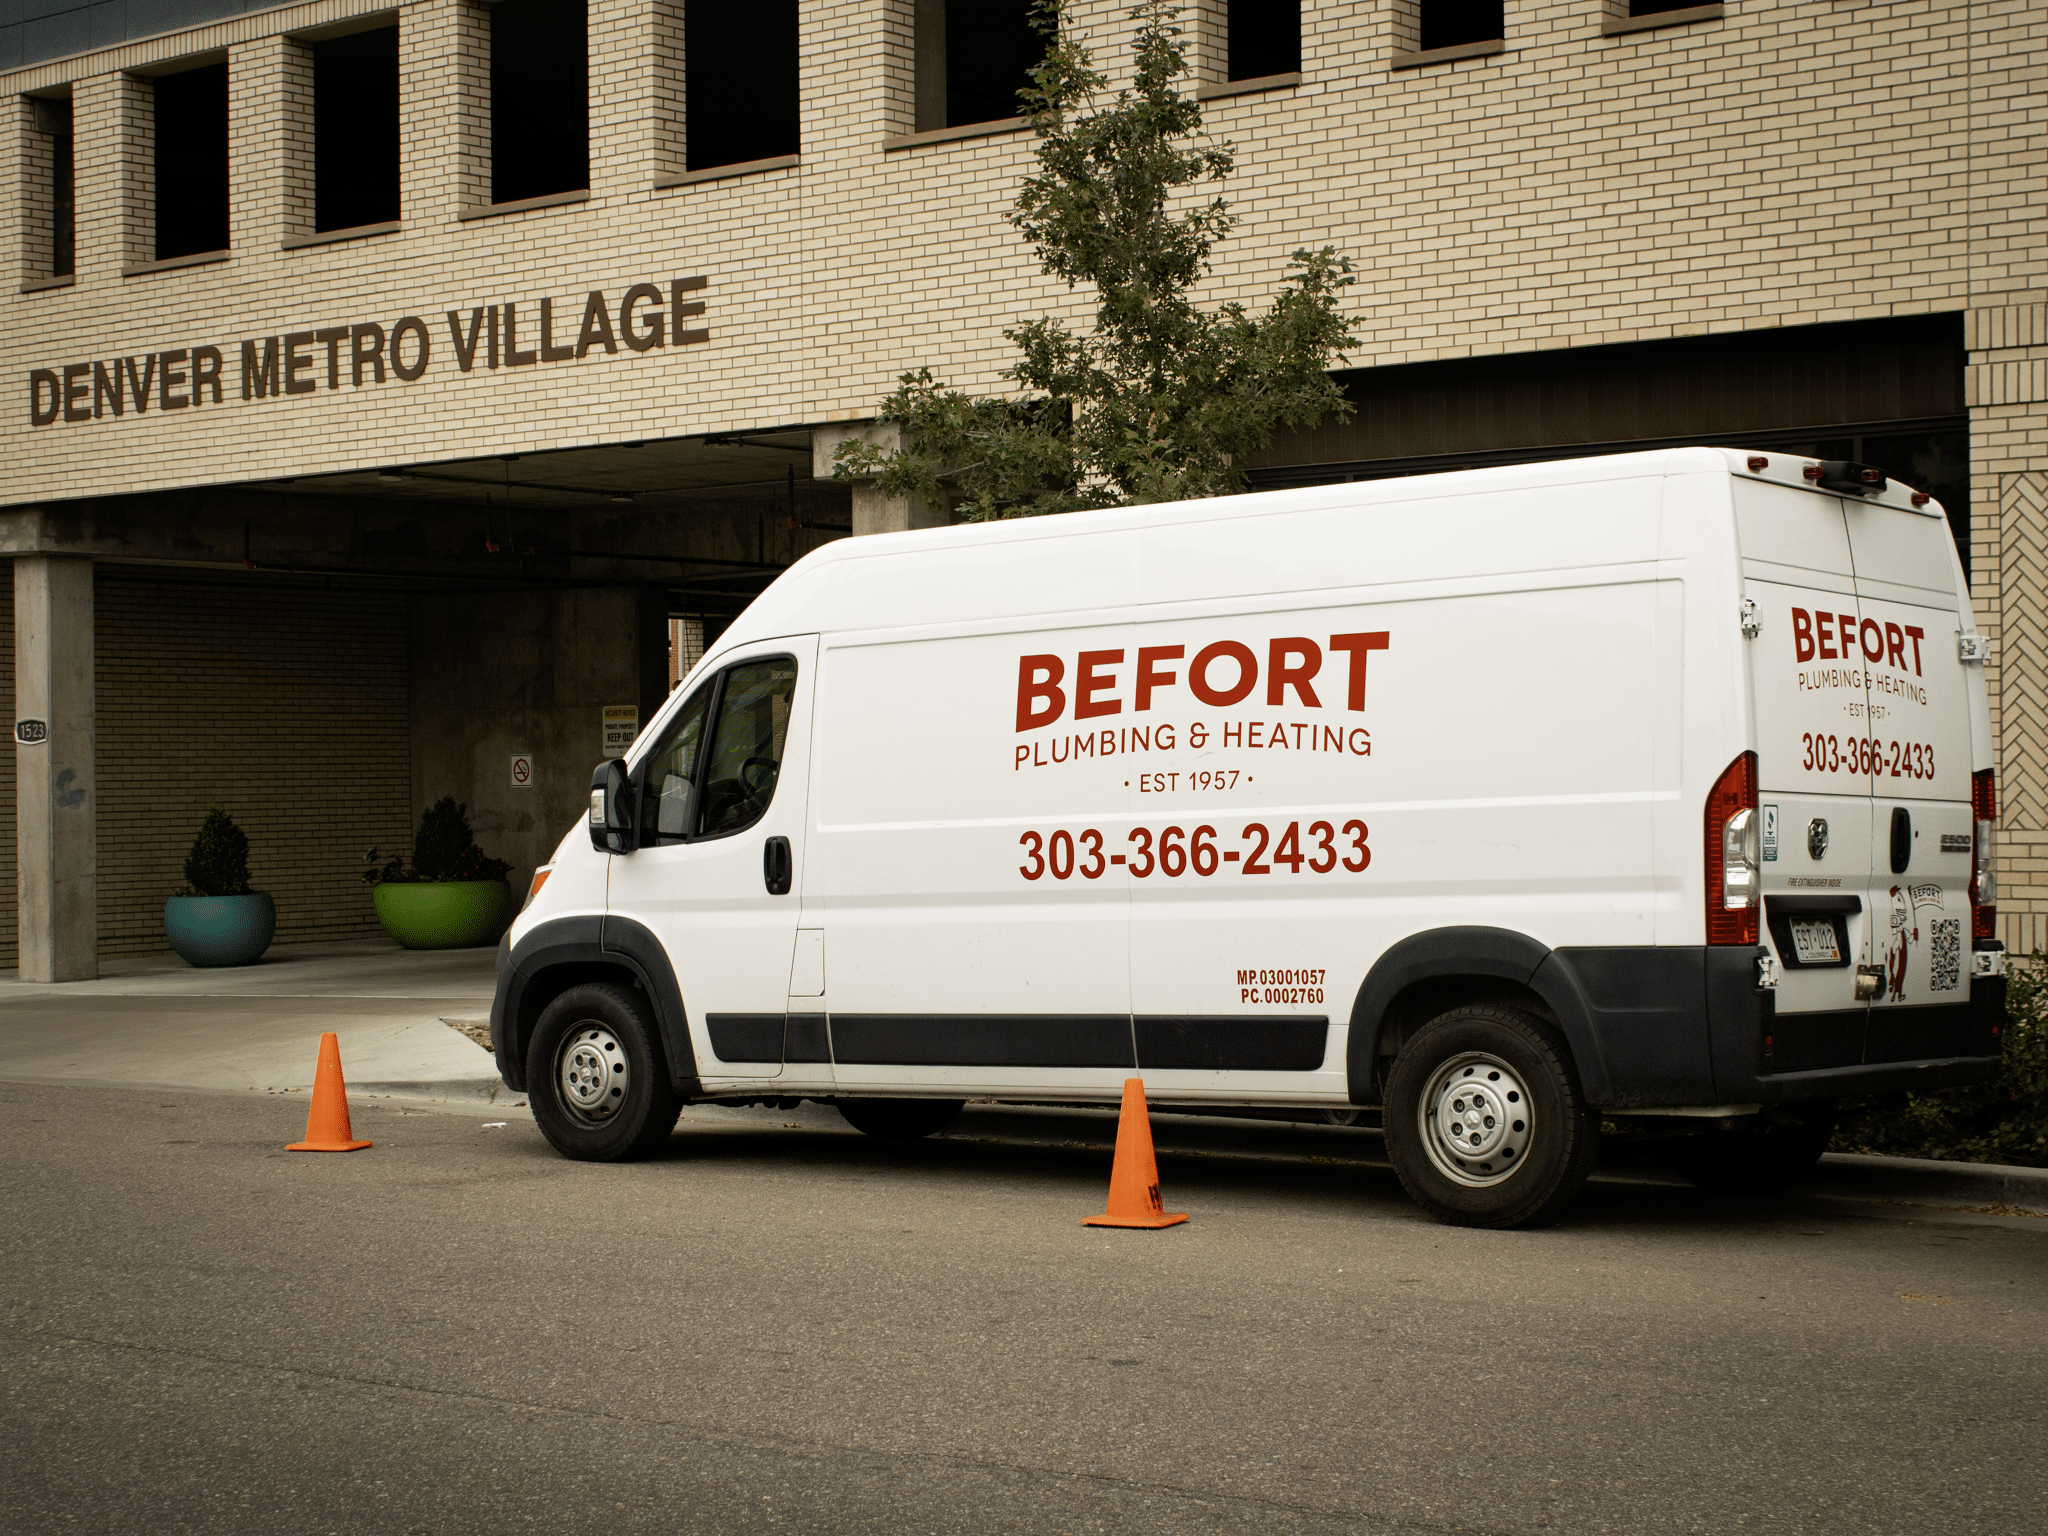
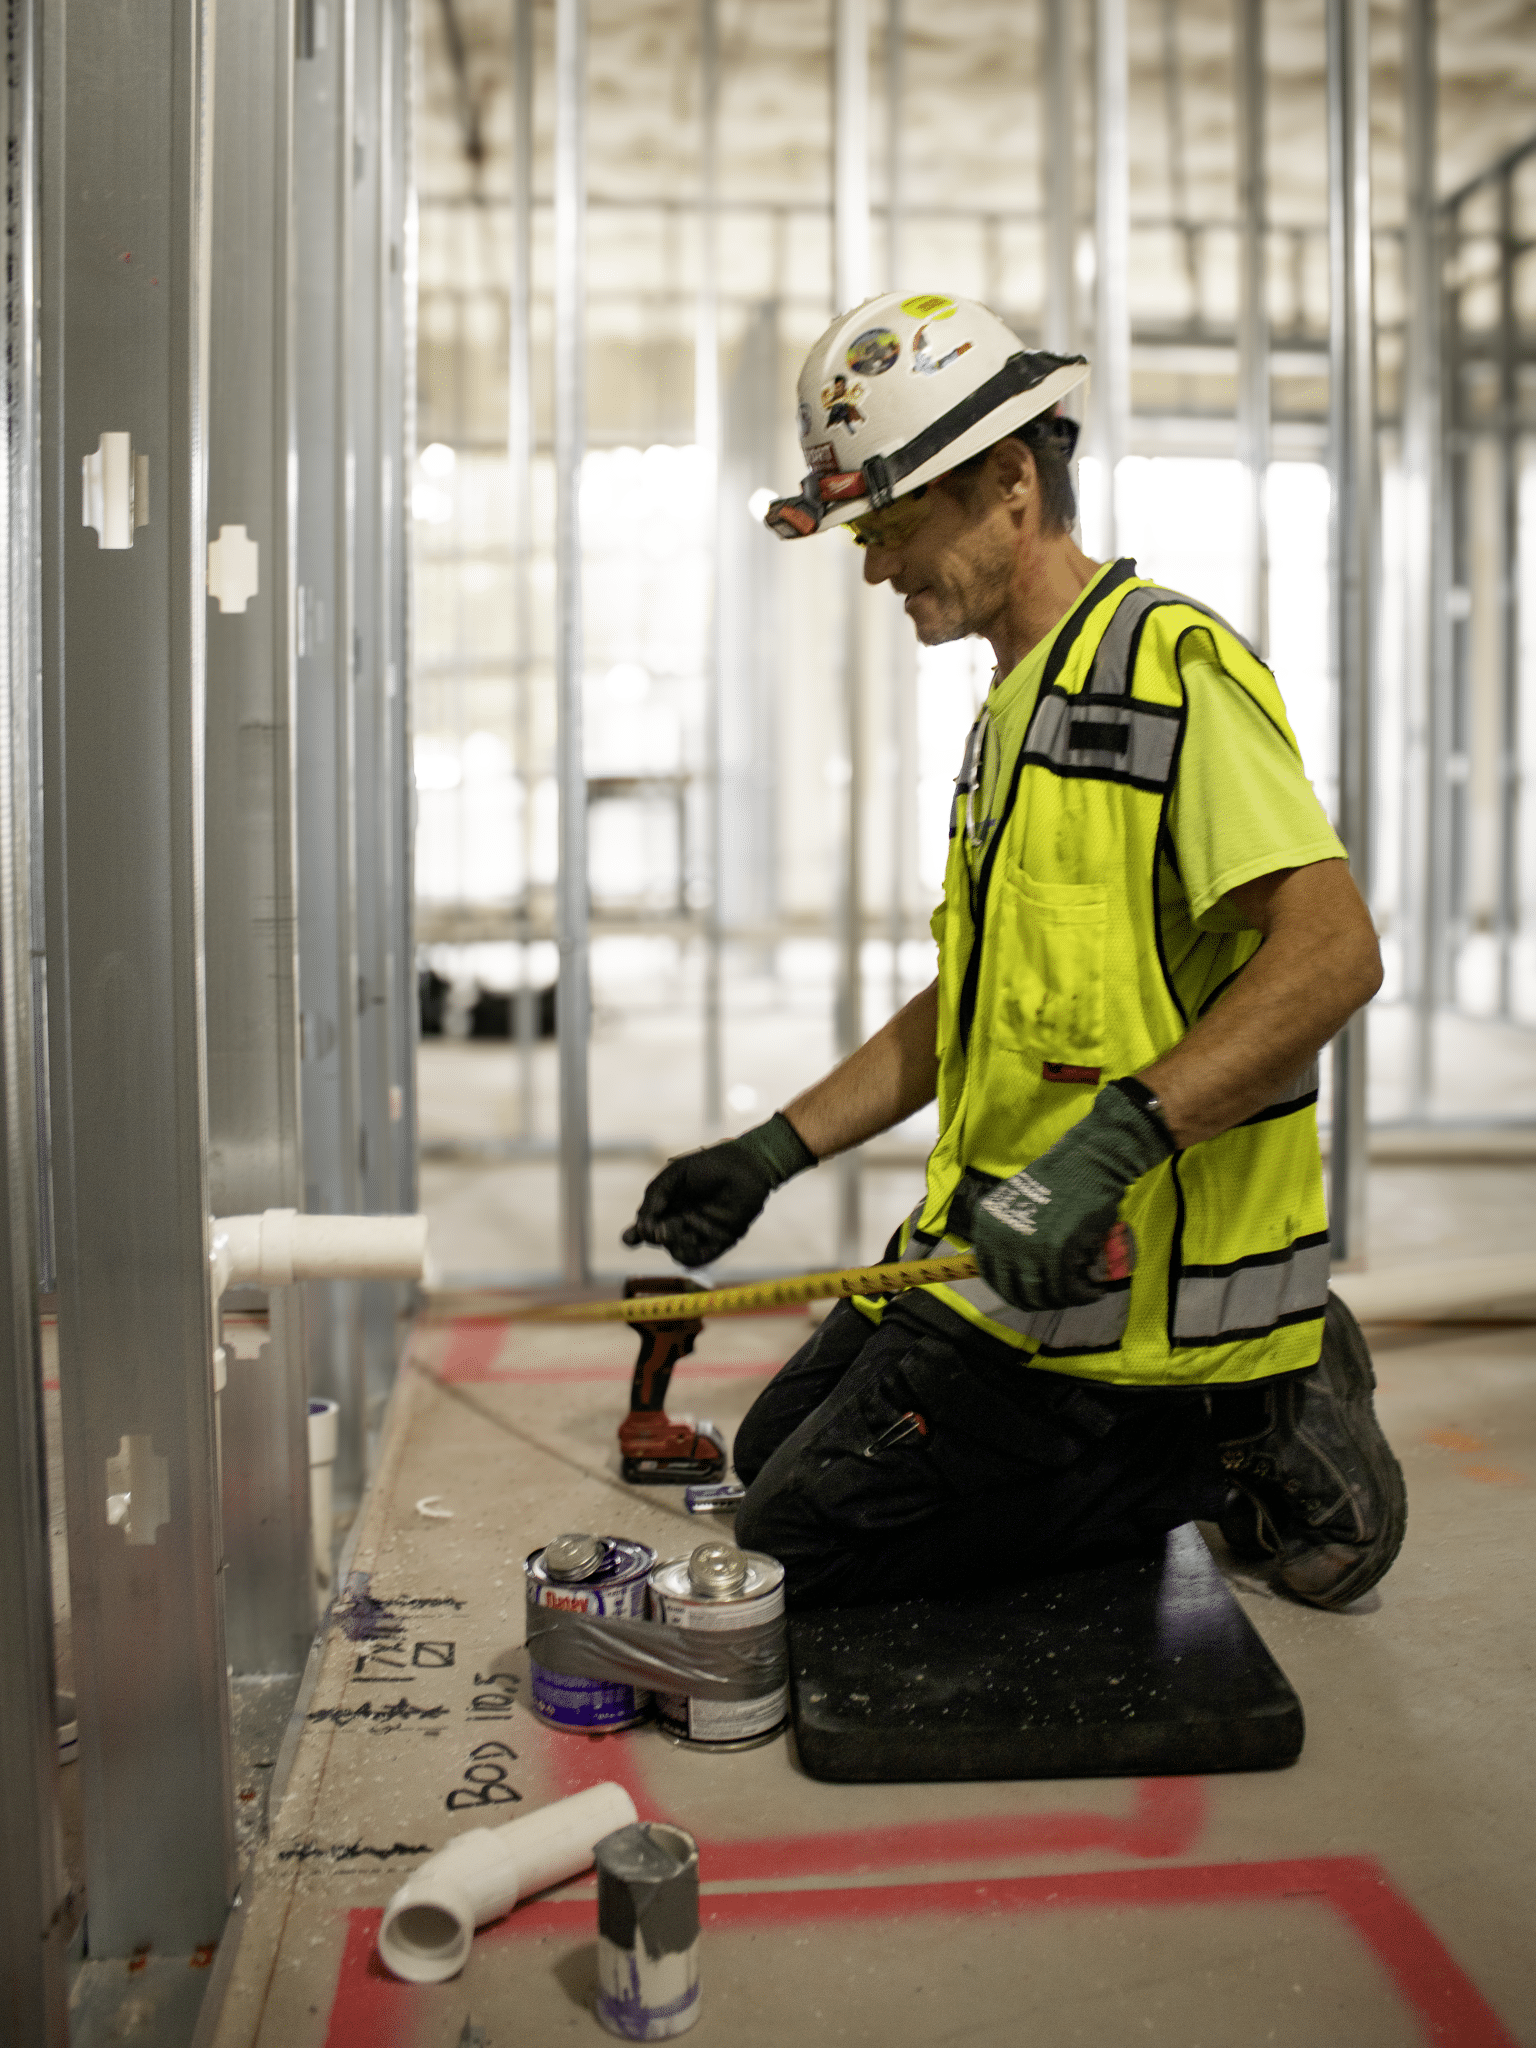
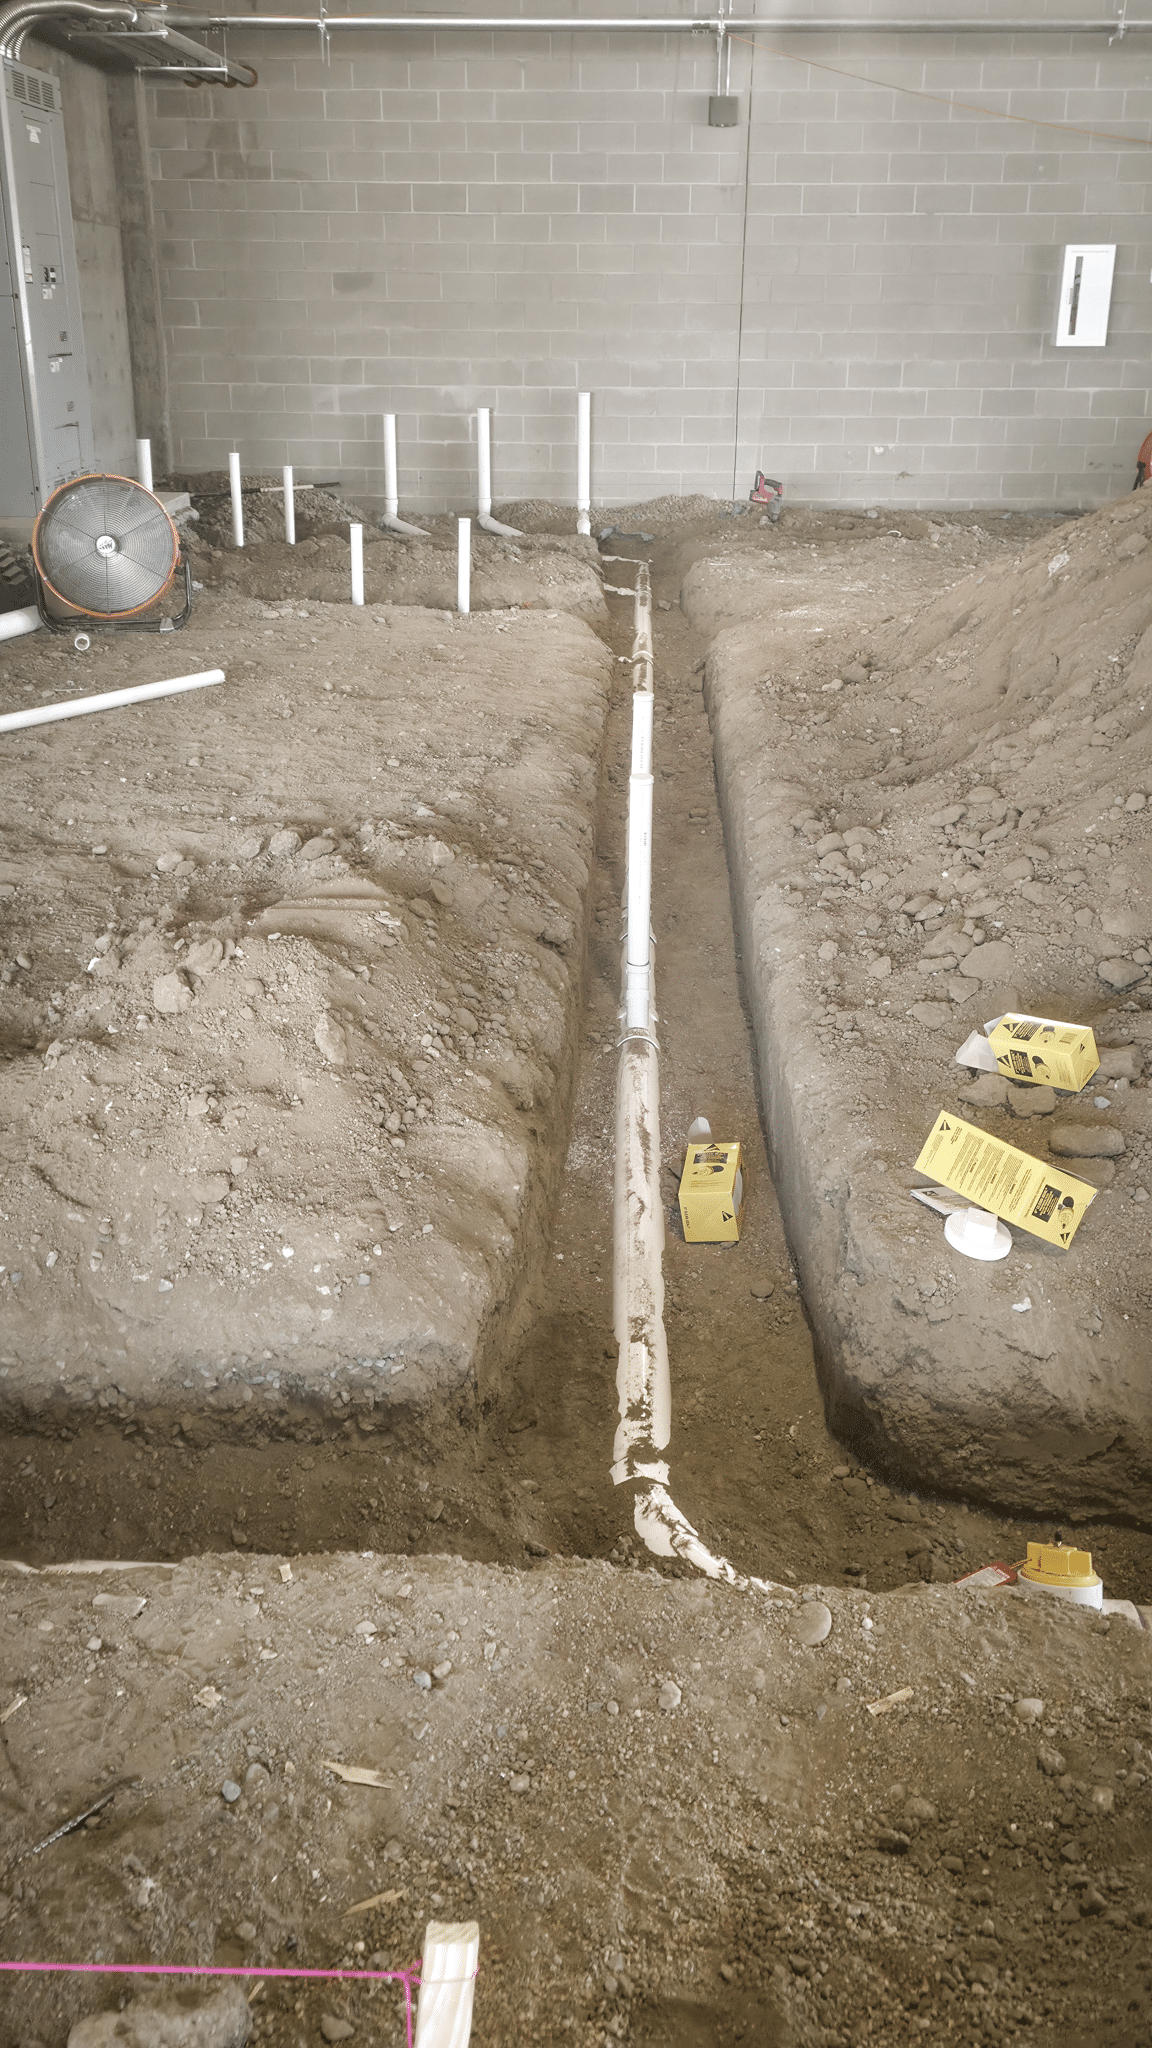
Commercial plumbing requires constant adaptation, precise timing, and proactive problem-solving. This week, the Befort Plumbing & Heating construction team has been on-site at Image Studios Sloan’s Lake in Denver, tackling the critical early phases of the building’s plumbing infrastructure alongside Sunrise Construction.
From passing critical inspections to navigating complex structural layouts, here is a behind-the-scenes look at our progress on N Raleigh St.
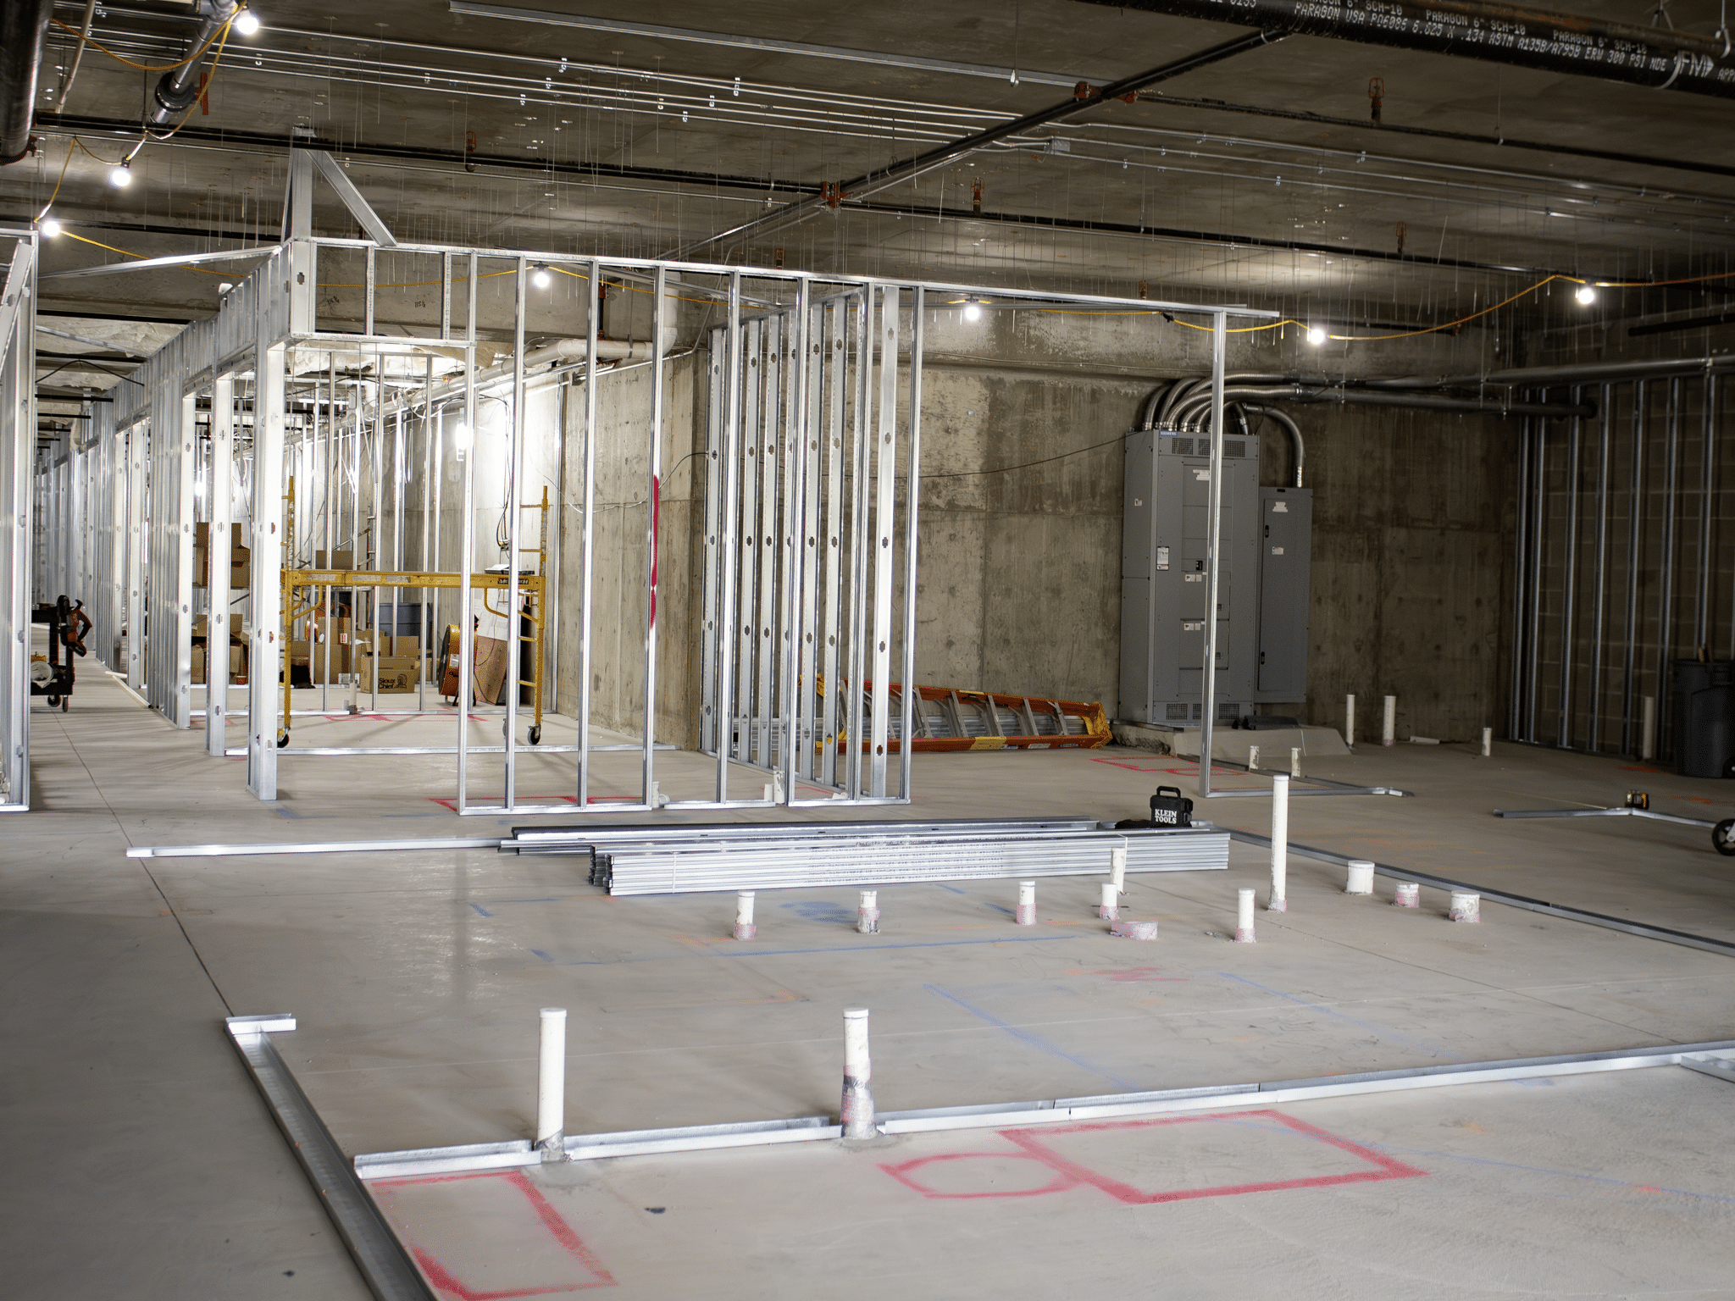
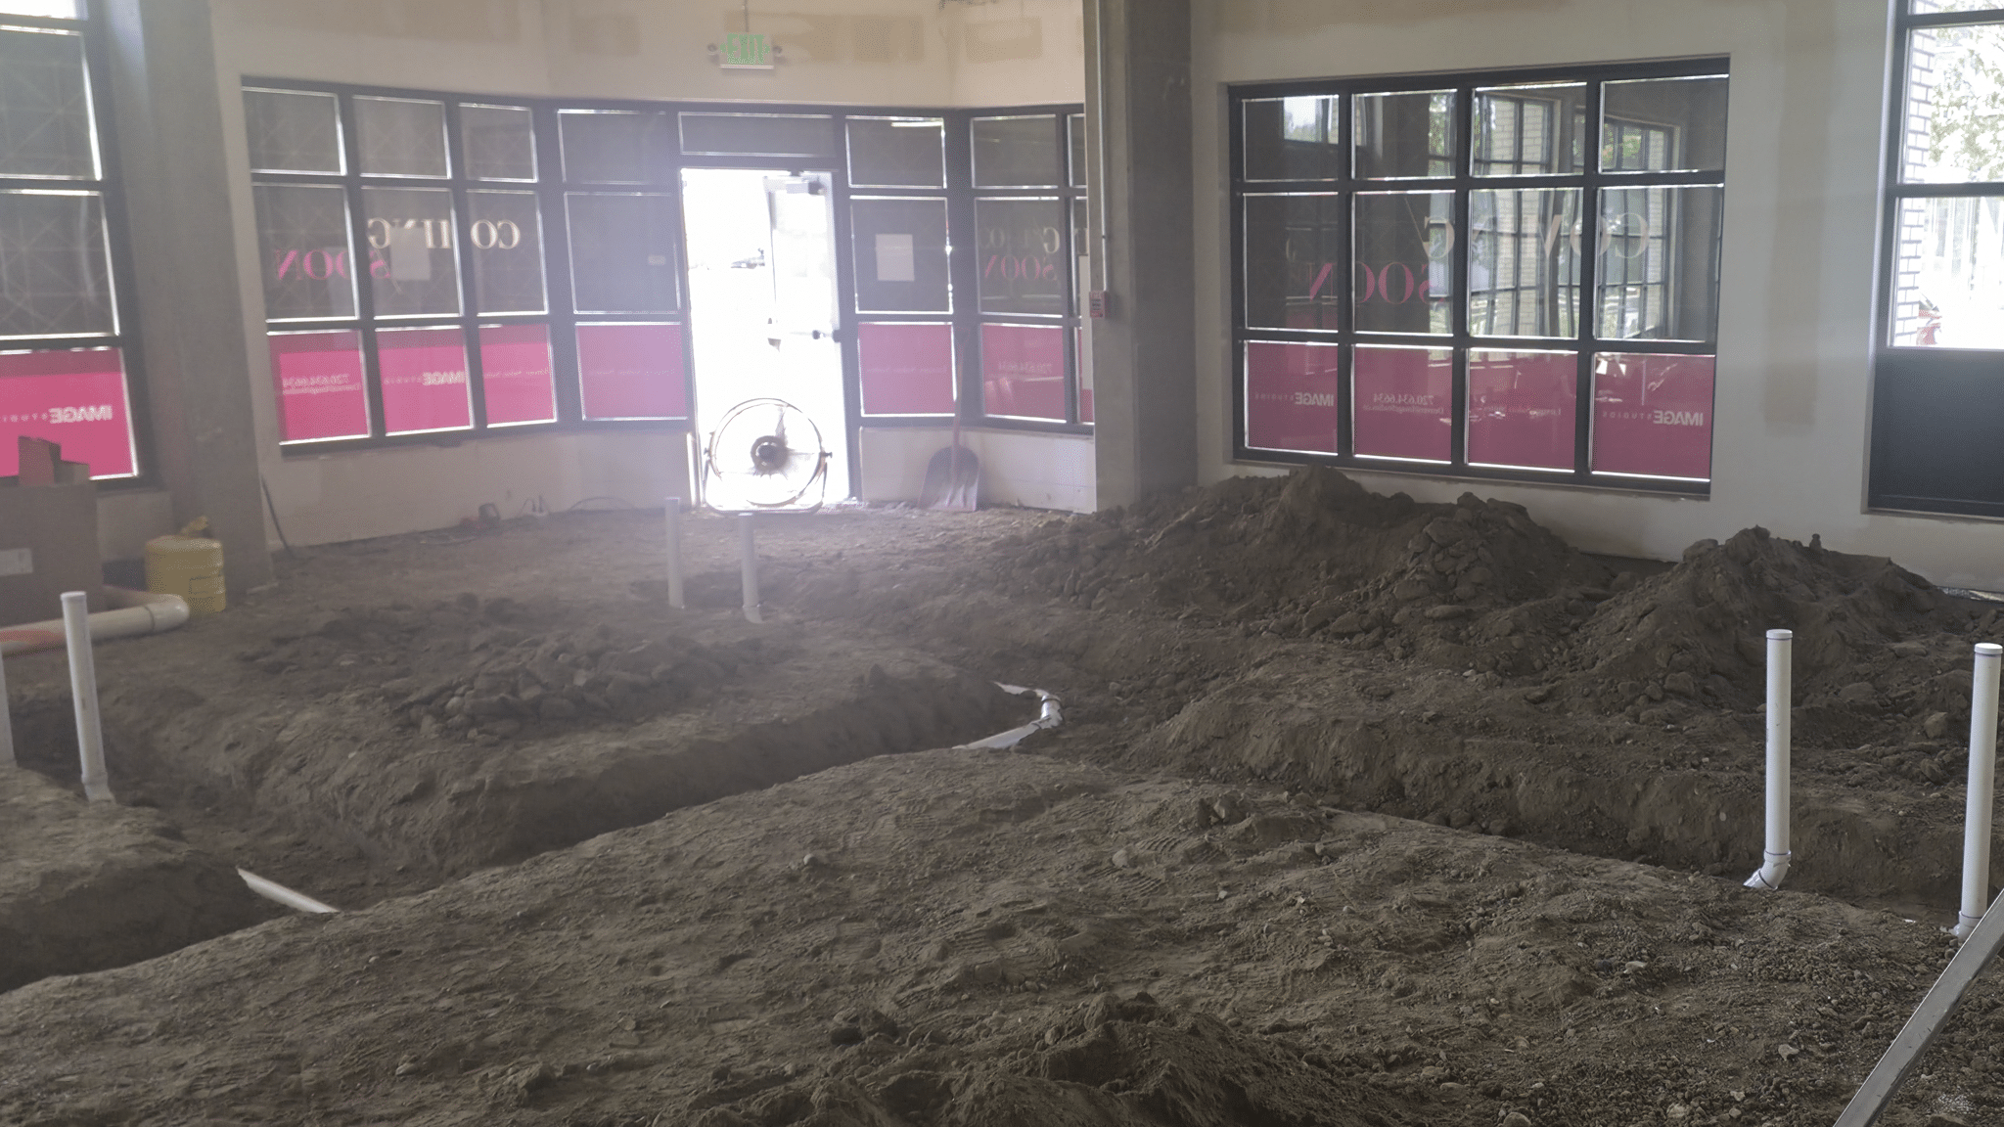
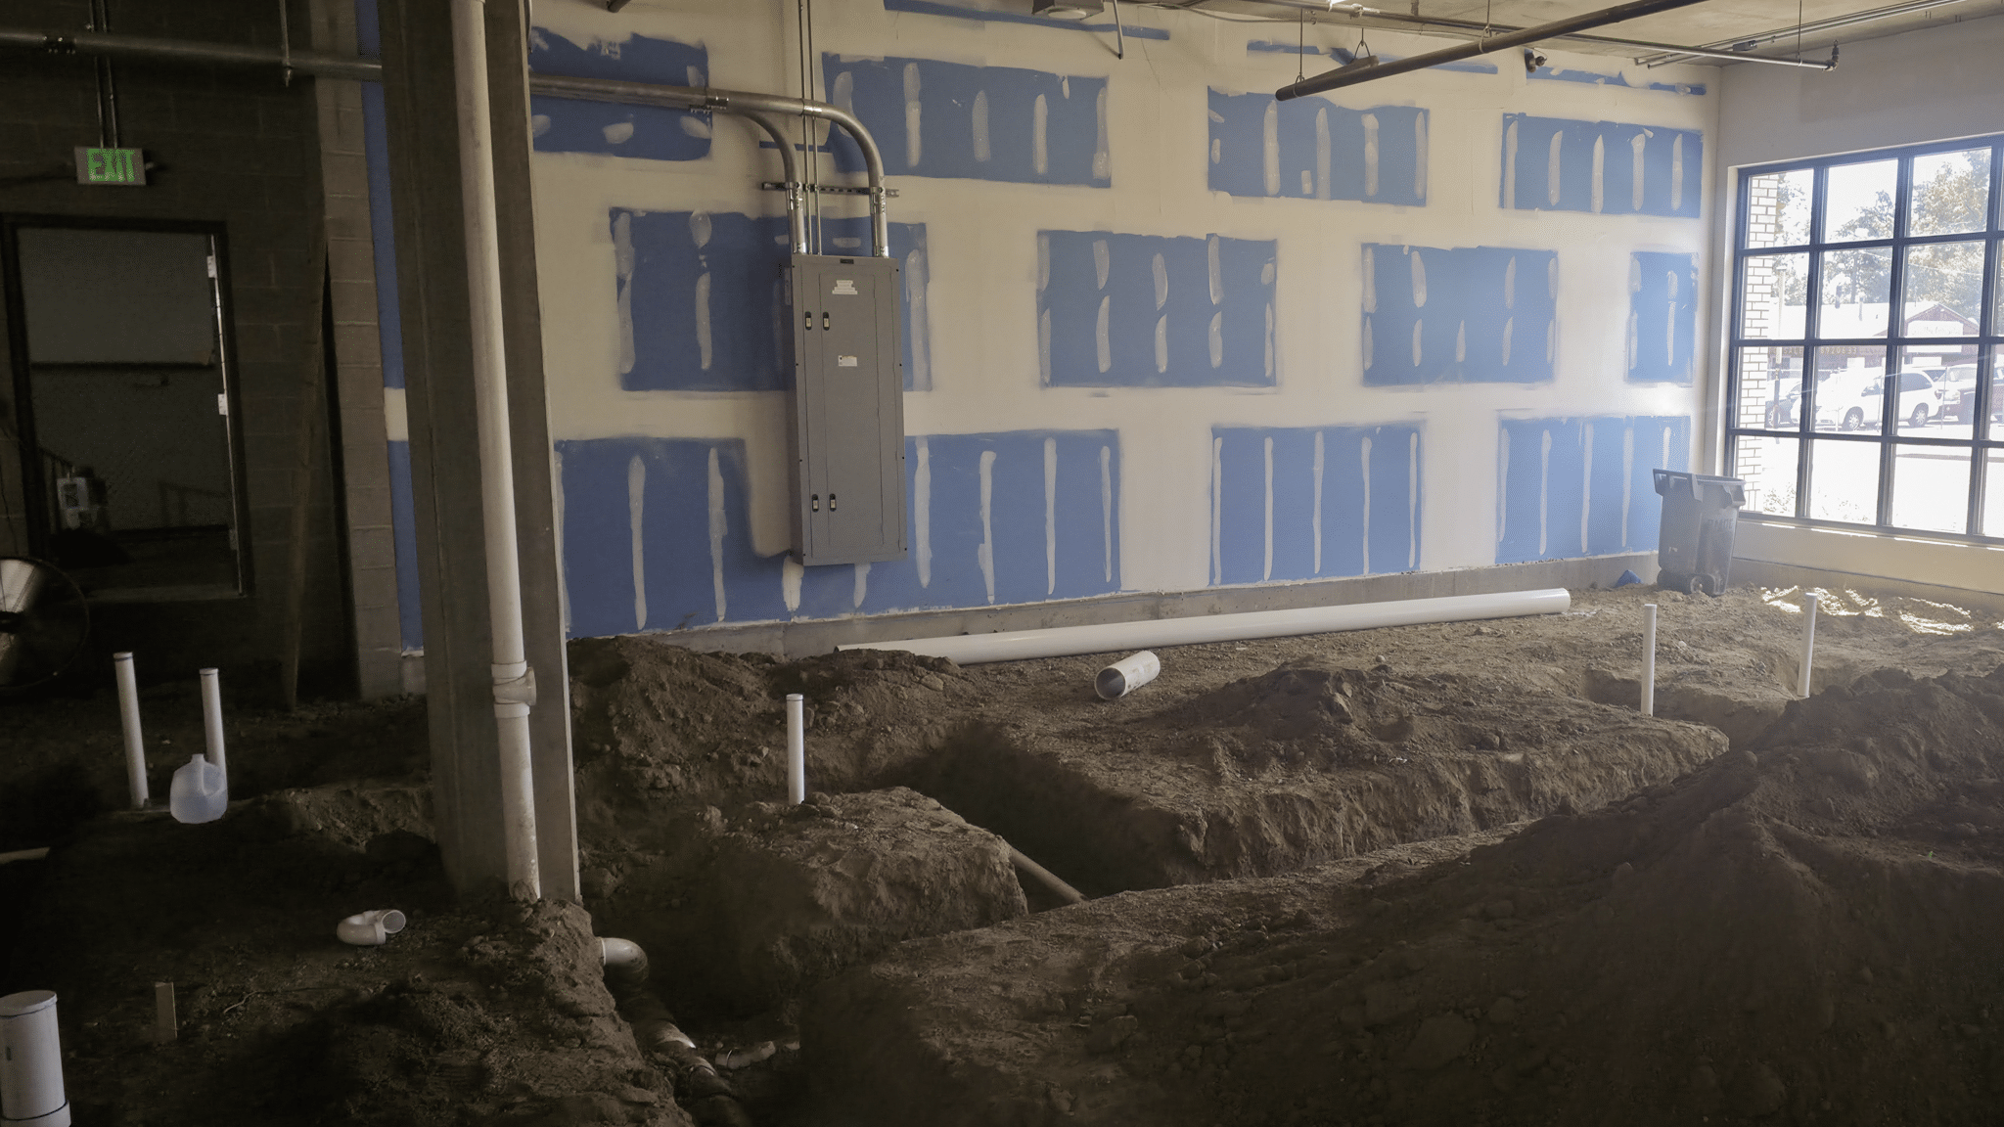
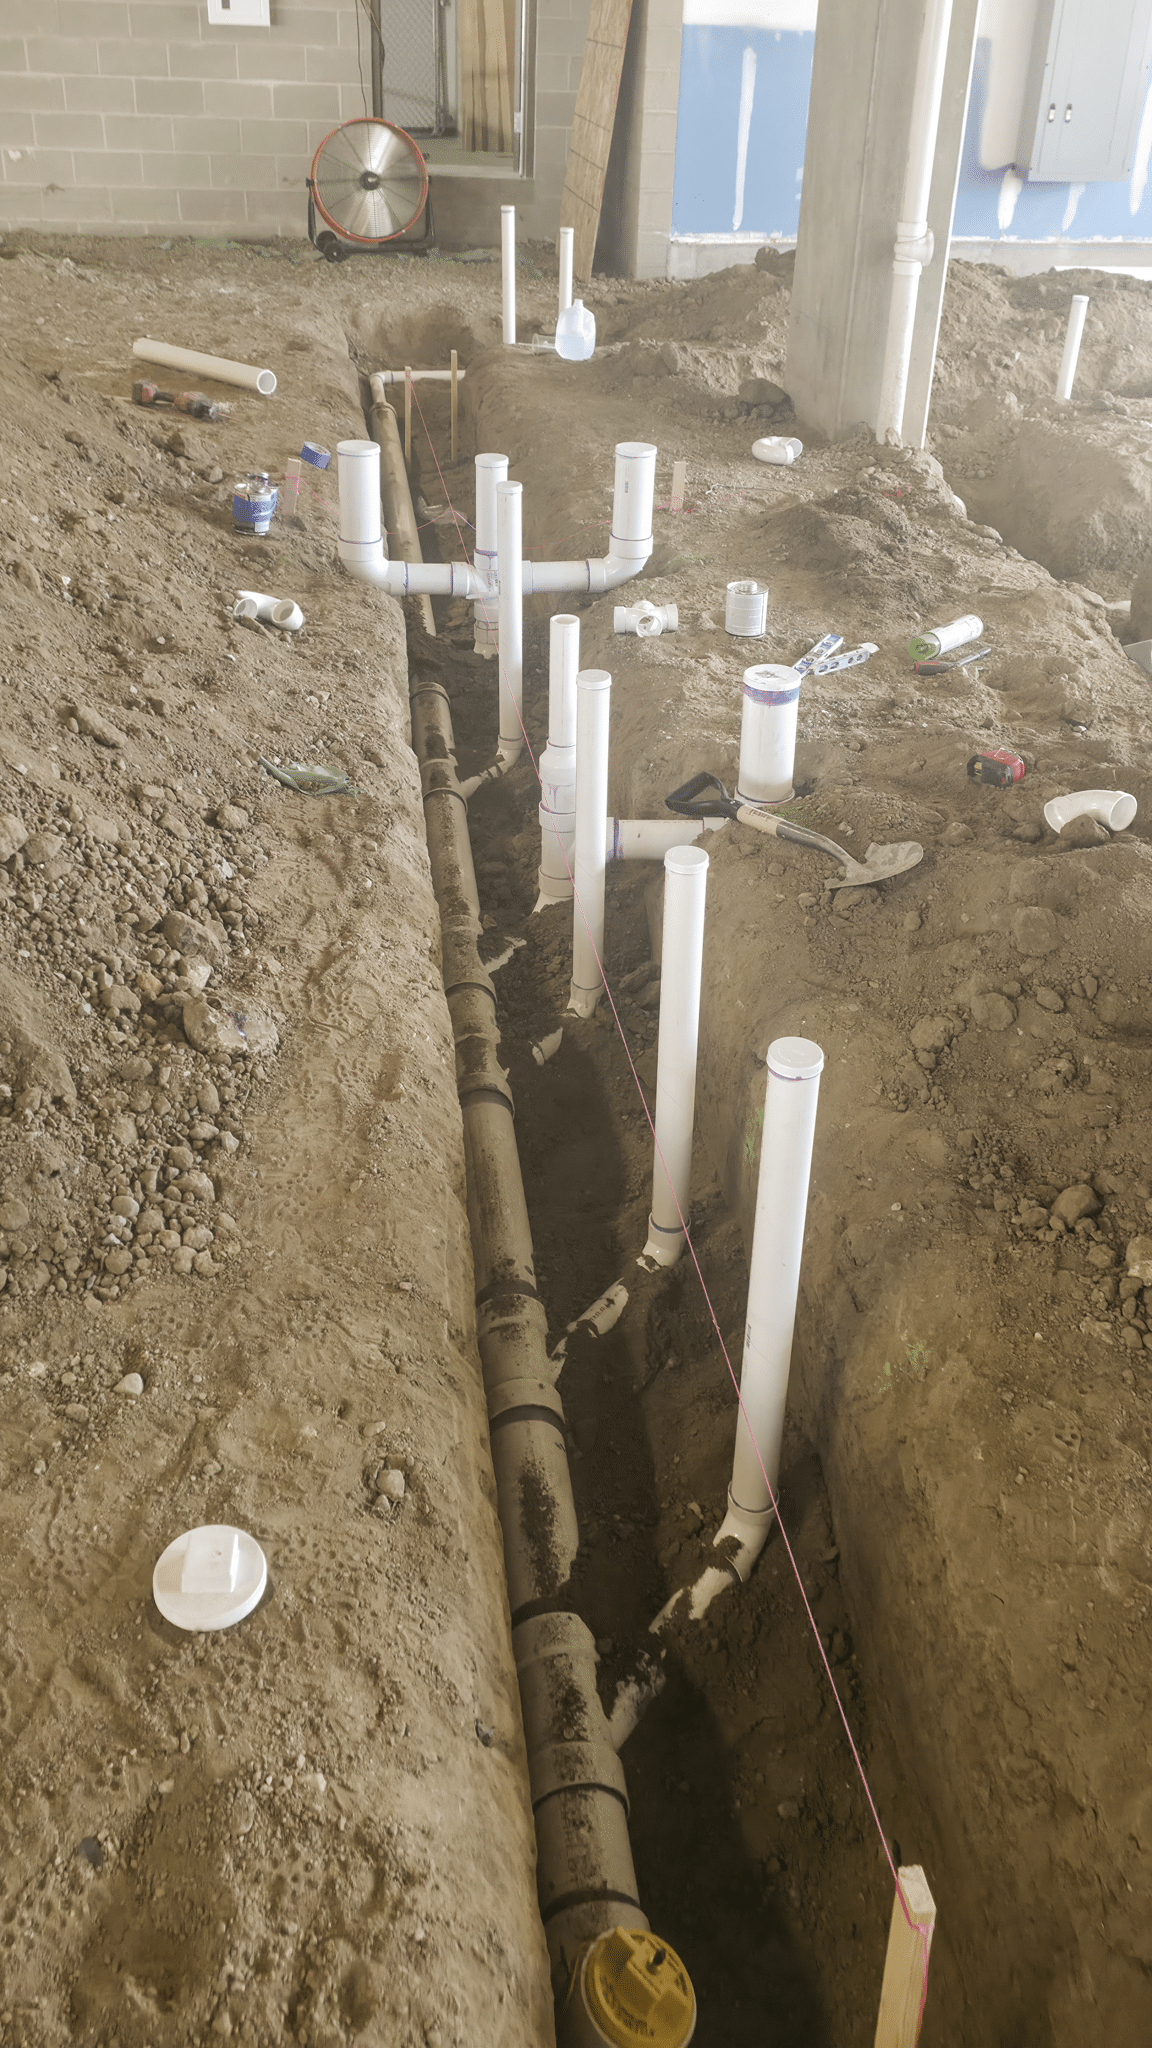
A solid commercial build starts below the surface. Our crew successfully completed the underground plumbing phase, passed all necessary municipal inspections, and backfilled the trenches.
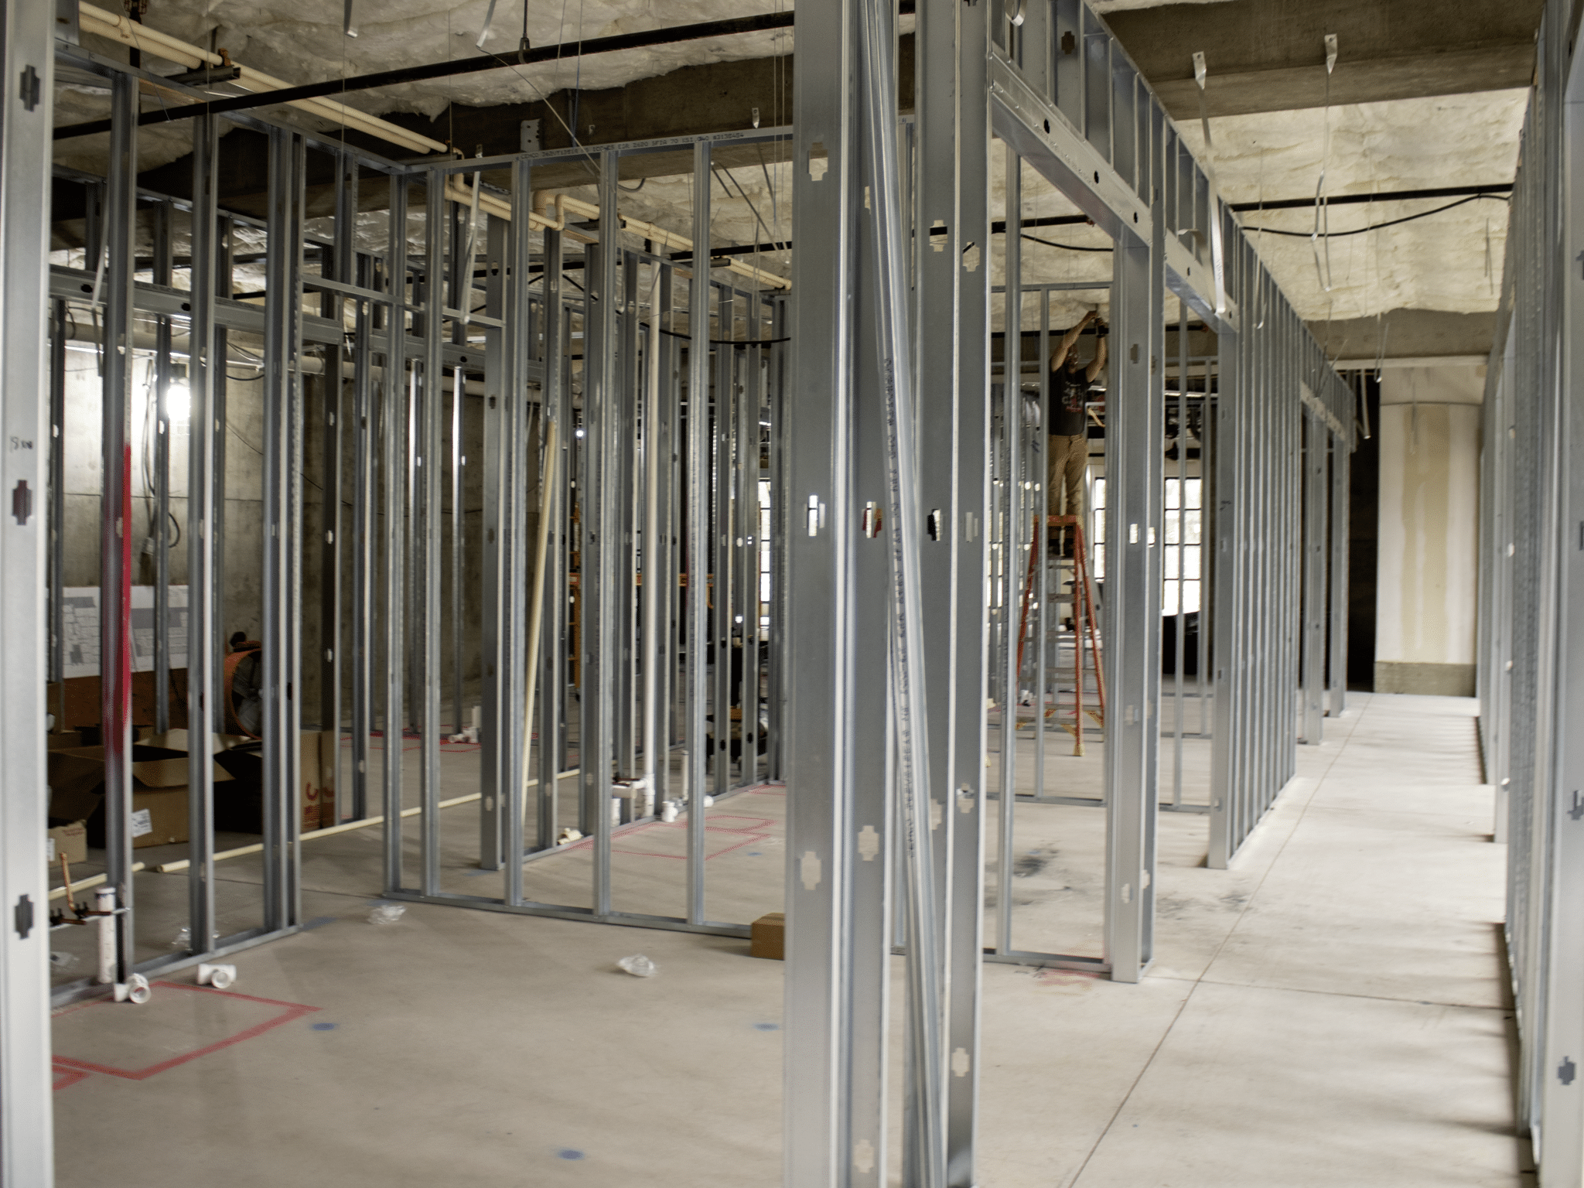
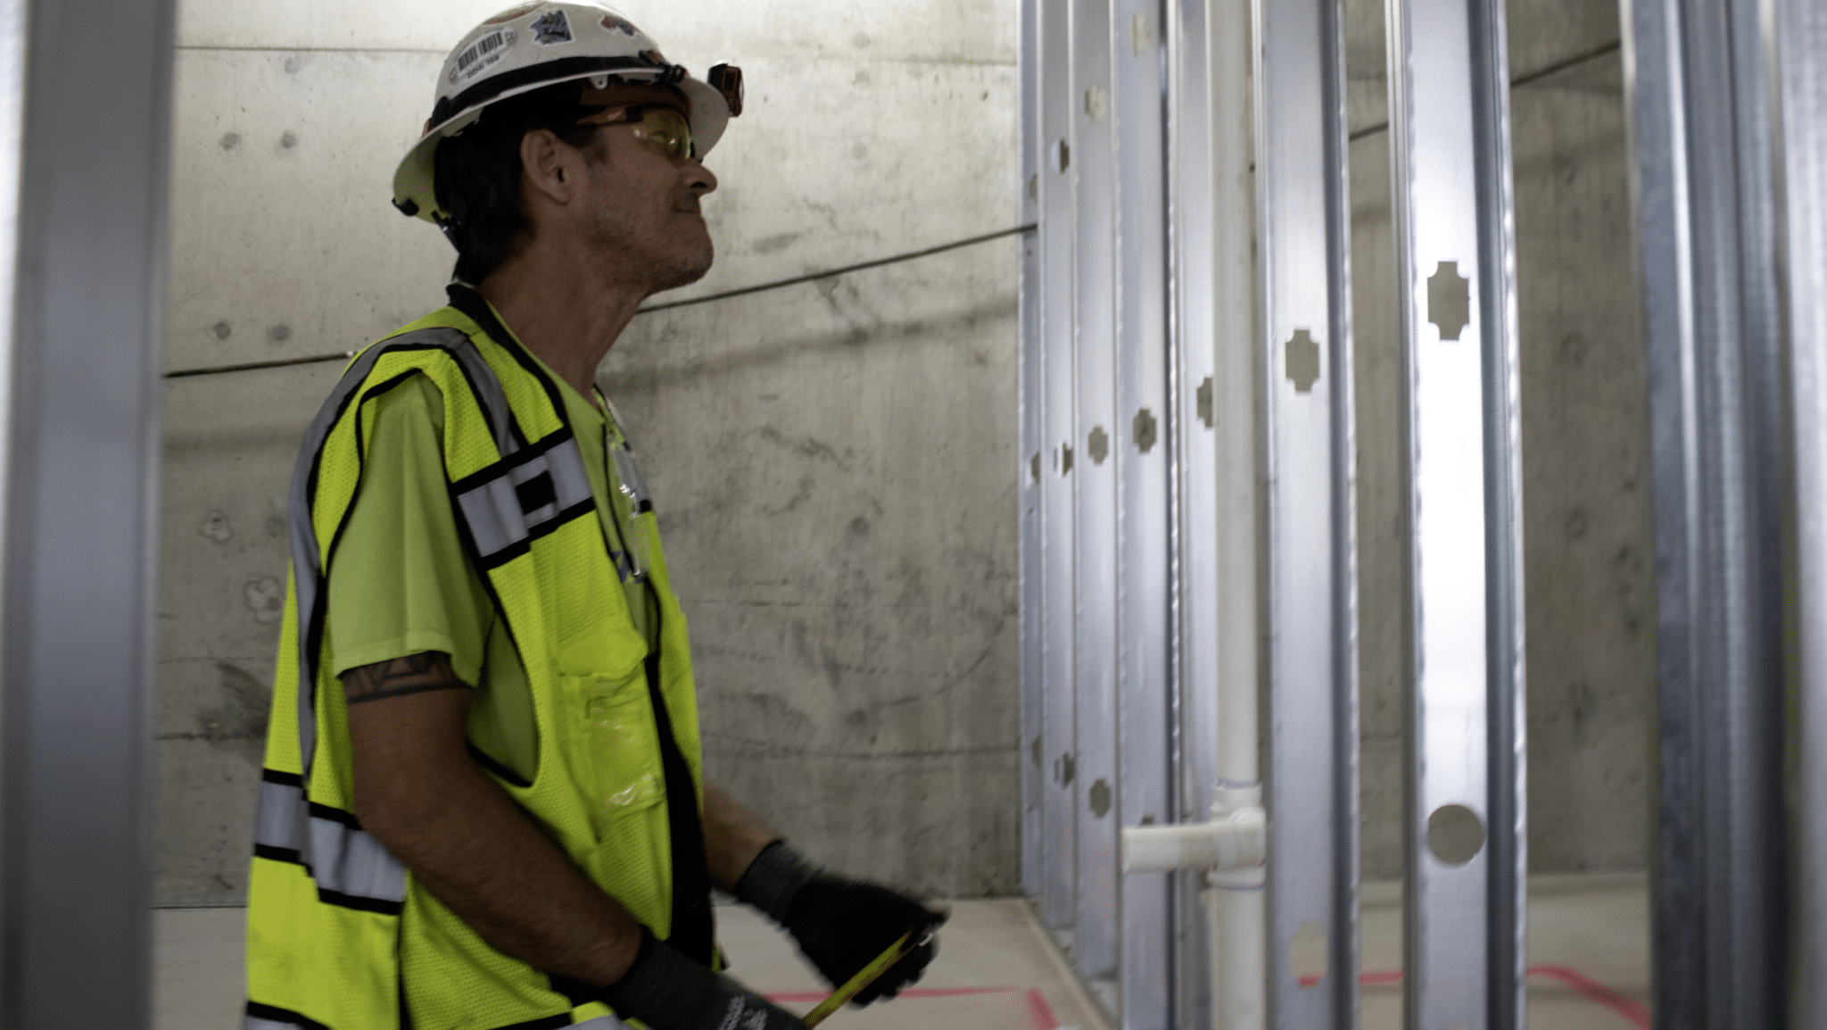
With the underground work officially approved and buried, the team immediately shifted focus to the above-ground rough-in, preparing to chip and transition the necessary piping directly into the walls.
As the walls prepare to go up later this month, our team has been aggressively routing the gas and water lines.
Gas Line Tie-ins: The new gas lines are nearing completion. Finalizing this phase requires careful coordination with the property’s head of maintenance, who will oversee the temporary shutdown required to safely tie our new lines into the building’s existing system.
Efficiency on the Fly: To optimize the building’s energy efficiency loop, our on-site team proposed combining two fixtures into a single loop to the inspector. This smart adjustment reduces the amount of pipe needed and minimizes unnecessary structural drilling.
No commercial blueprint survives first contact with the actual job site without a few necessary adjustments. Our field team is trained to catch discrepancies early before they cause costly delays.
During the rough-in process at Image Studios Sloan’s Lake, our crew navigated several structural challenges:
Venting and Routing Adjustments: The team identified missing exterior vent connections and proactively coordinated ceiling removal with on-site partners to properly relocate out-of-wall piping.
Catching Submittal Discrepancies: Our crew caught a critical mismatch regarding the restroom fixtures. While the DWV isometric prints called for a floor-mounted toilet, the actual submittals required a wall-hung unit. Recognizing that the 4-inch sanitary tees and wyes required for the rough-in would not accommodate the submittal, our field technicians immediately flagged the issue to project management to ensure the correct structural layout before the drywall goes up.
We use cookies to improve your experience on our site. By using our site, you consent to cookies.
Manage your cookie preferences below:
Essential cookies enable basic functions and are necessary for the proper function of the website.
These cookies are needed for adding comments on this website.
Statistics cookies collect information anonymously. This information helps us understand how visitors use our website.
Google Analytics is a powerful tool that tracks and analyzes website traffic for informed marketing decisions.
Service URL: policies.google.com (opens in a new window)
Google reCAPTCHA helps protect websites from spam and abuse by verifying user interactions through challenges.
You can find more information in our Privacy Policy and .